01
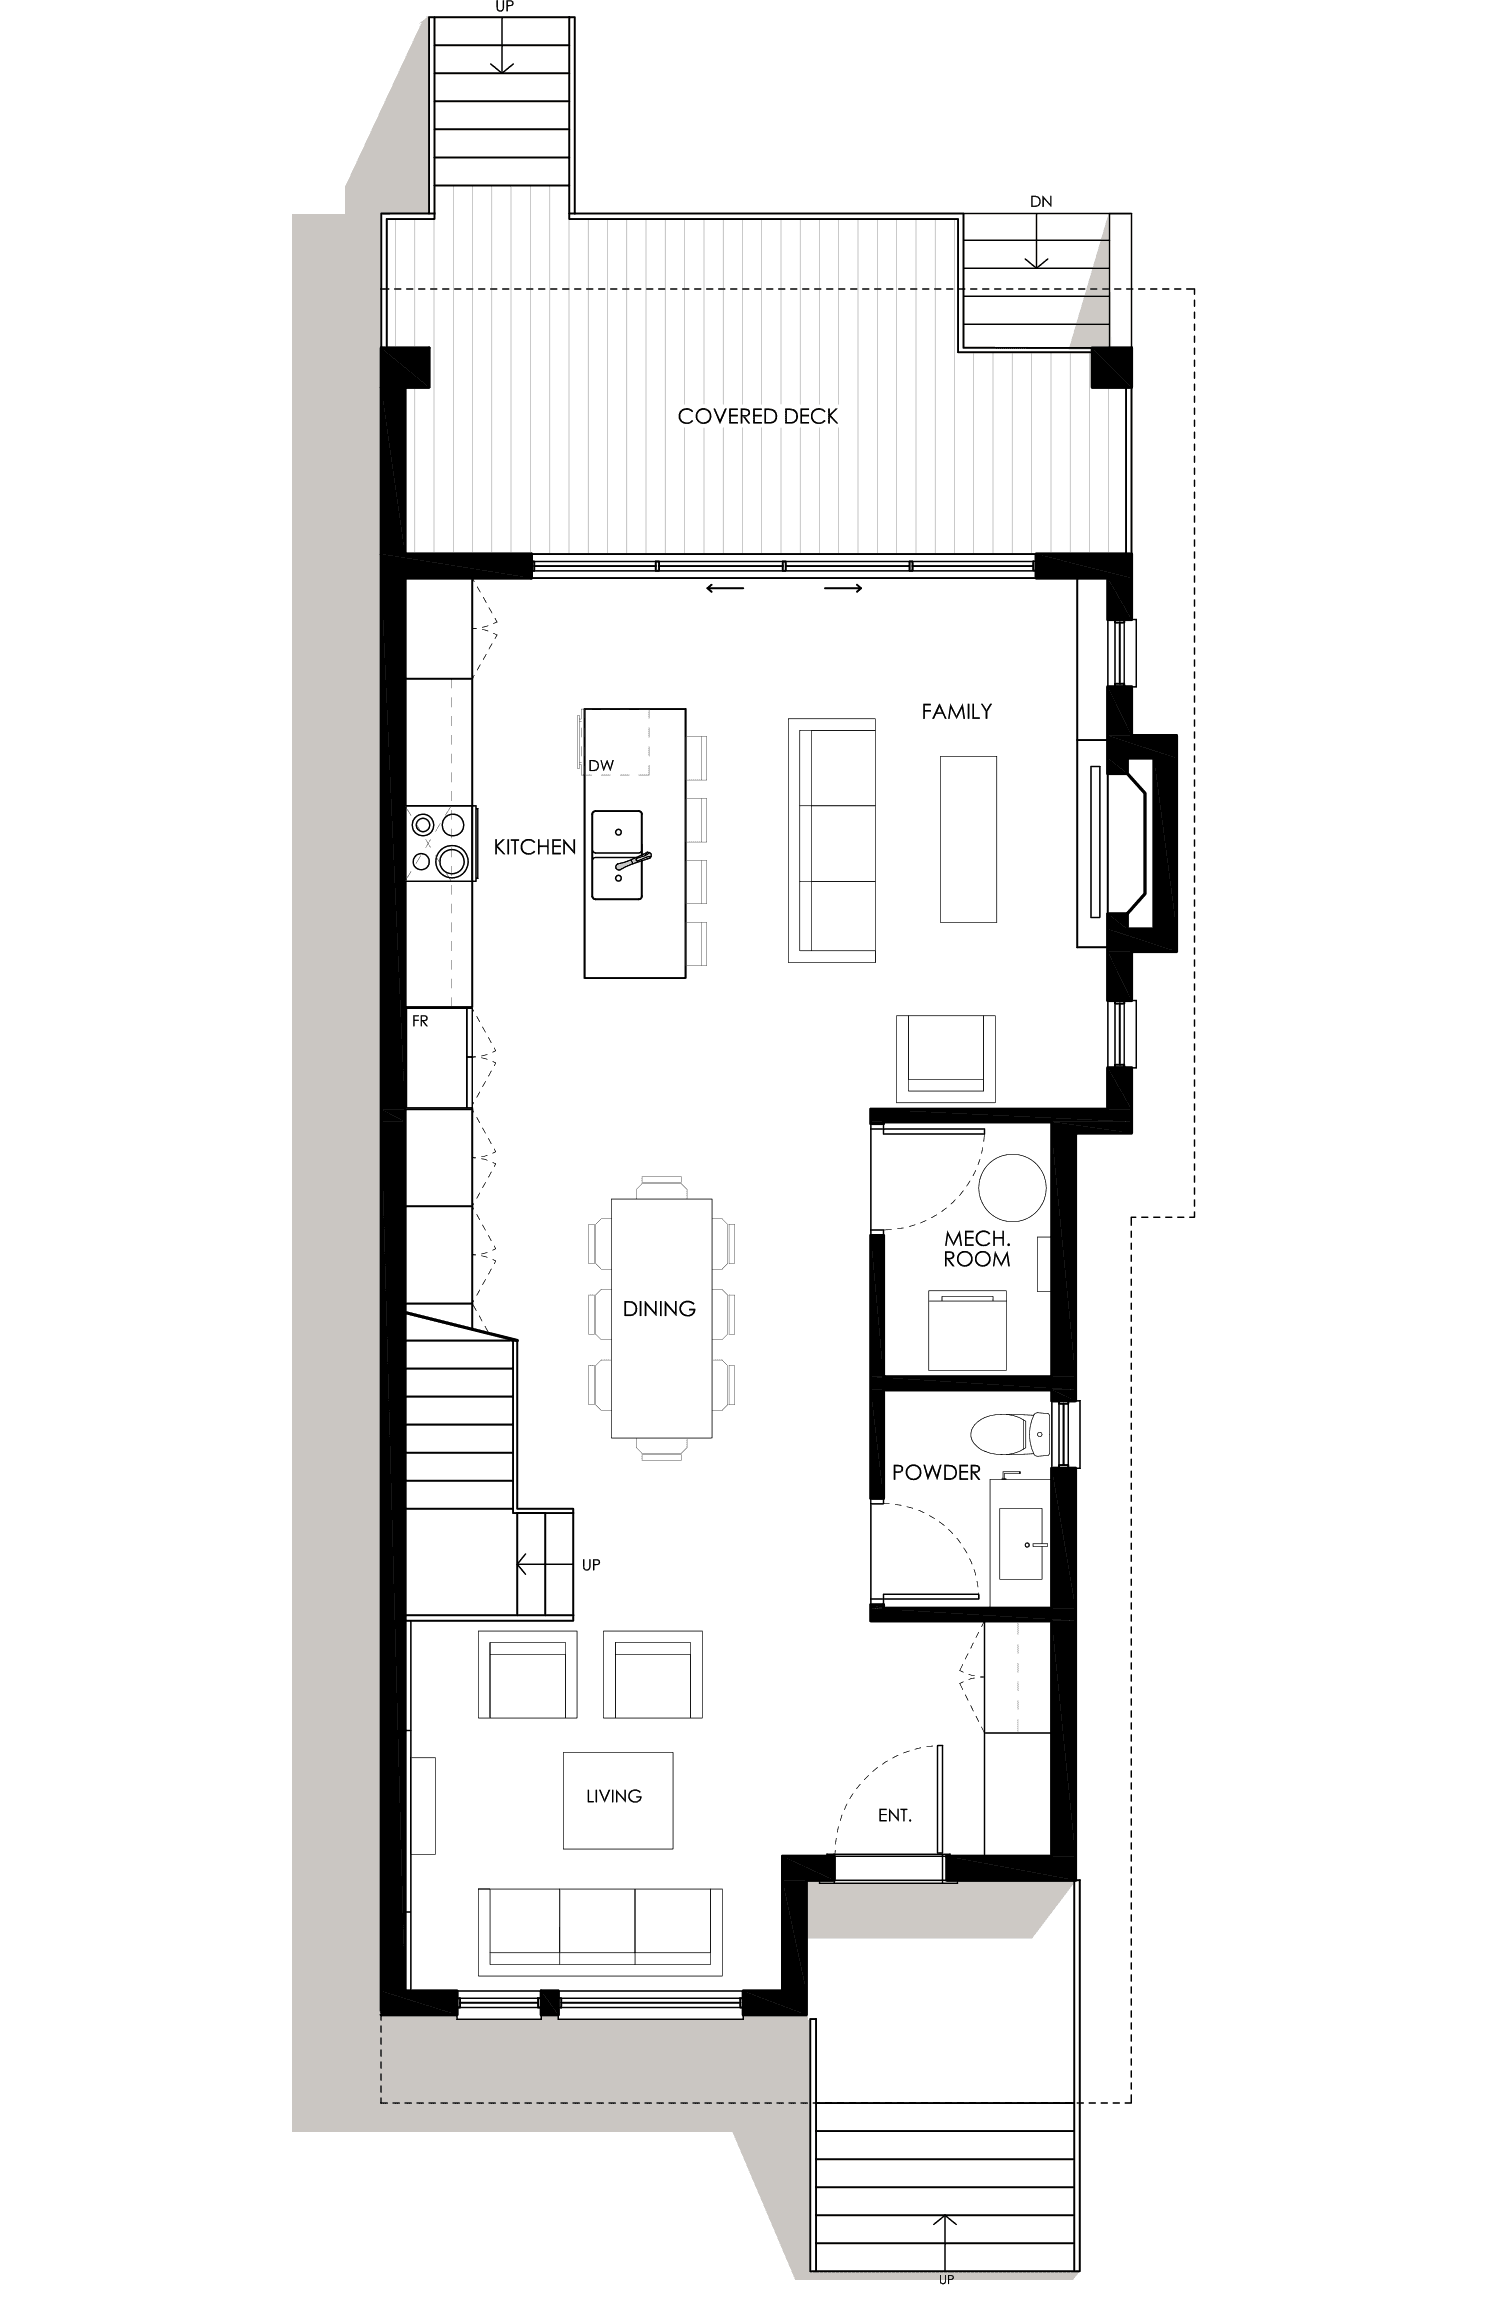
Main Level
Main home
- Living Area
- 892 SF.
- Deck Area
- 205 SF.
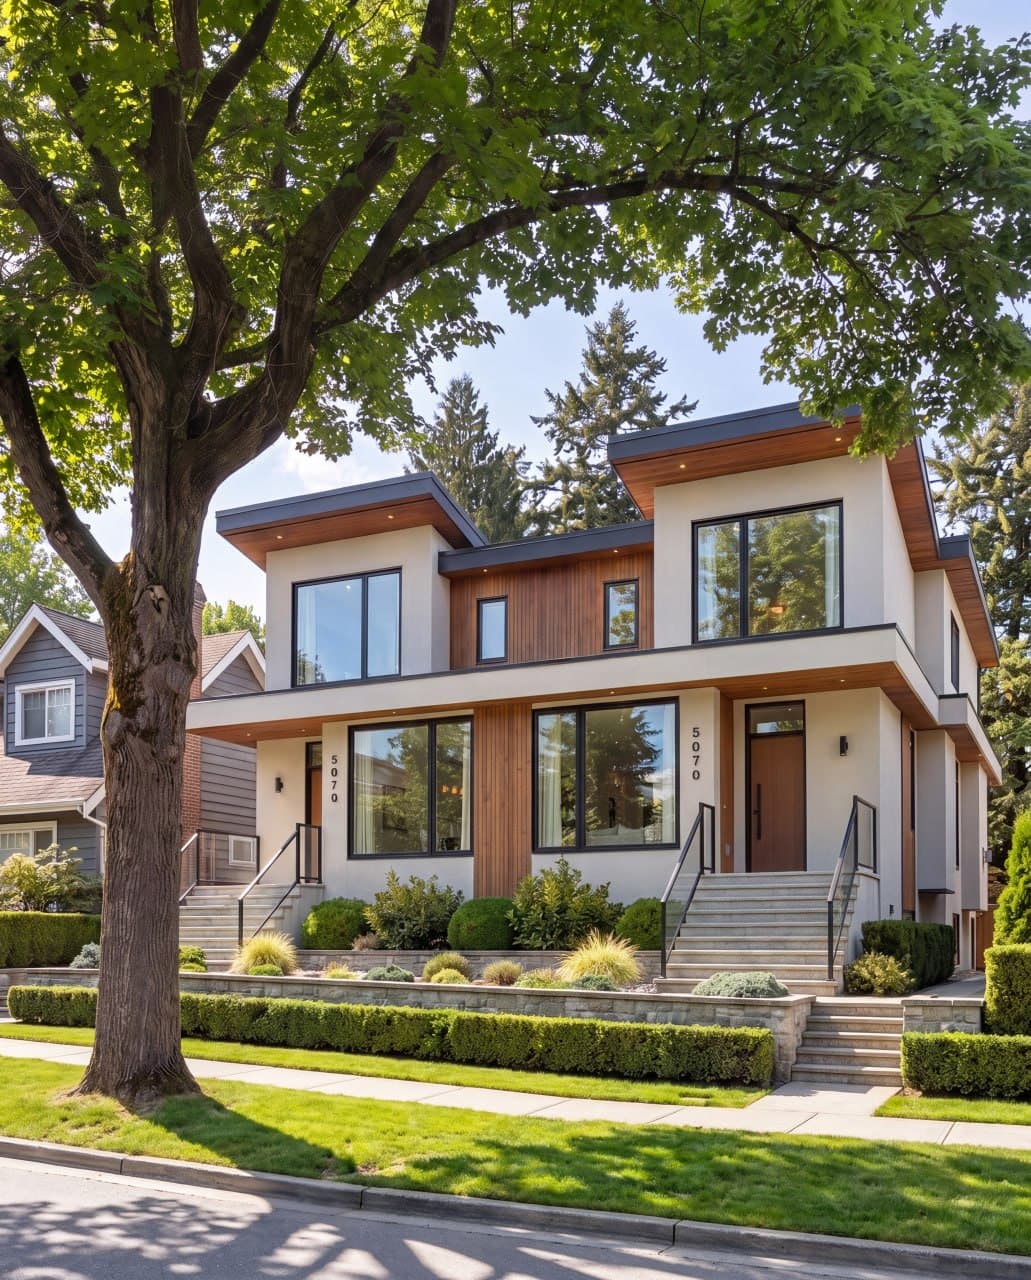
The Residence
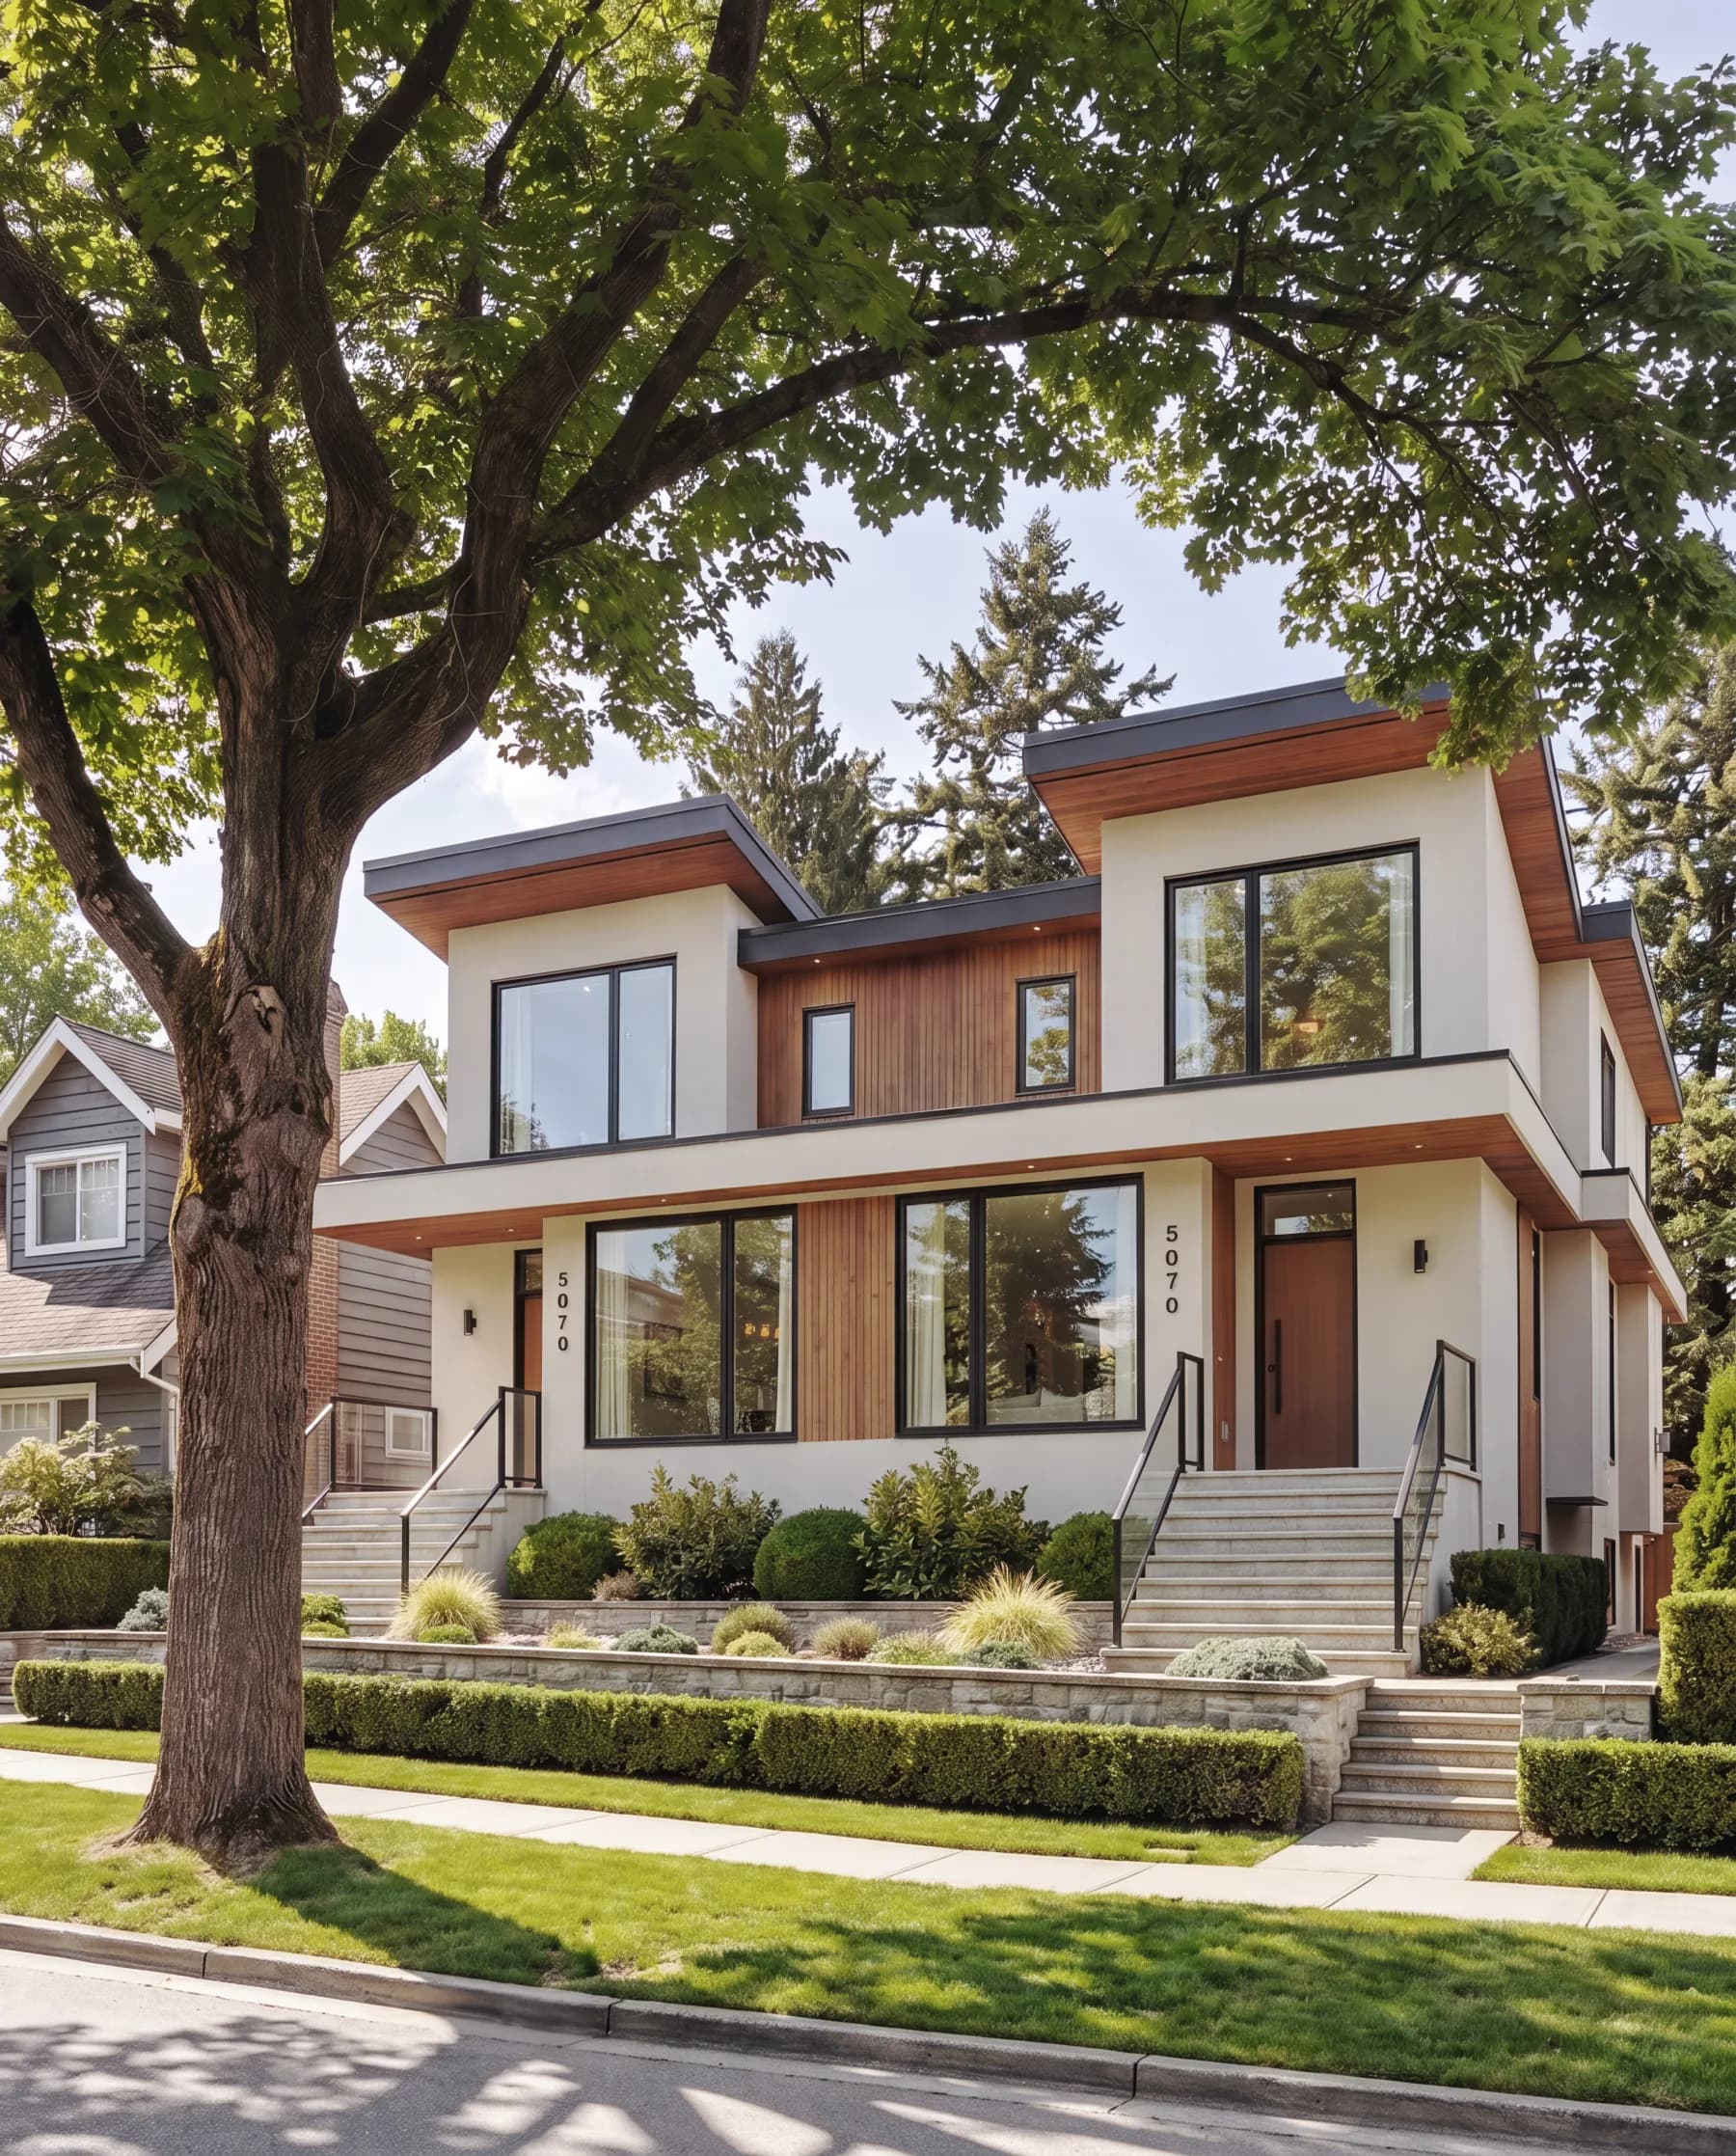
Space for how you live today, with room for everything still to come.
Bridle on Blenheim is composed of two thoughtfully crafted half-duplex residences in one of Vancouver’s most desirable West Side neighbourhoods. Each home includes its own secondary unit, adding flexible space for independent living, guests, or needs that evolve over time.
Each half-duplex residence
Purposeful spaces, made to endure
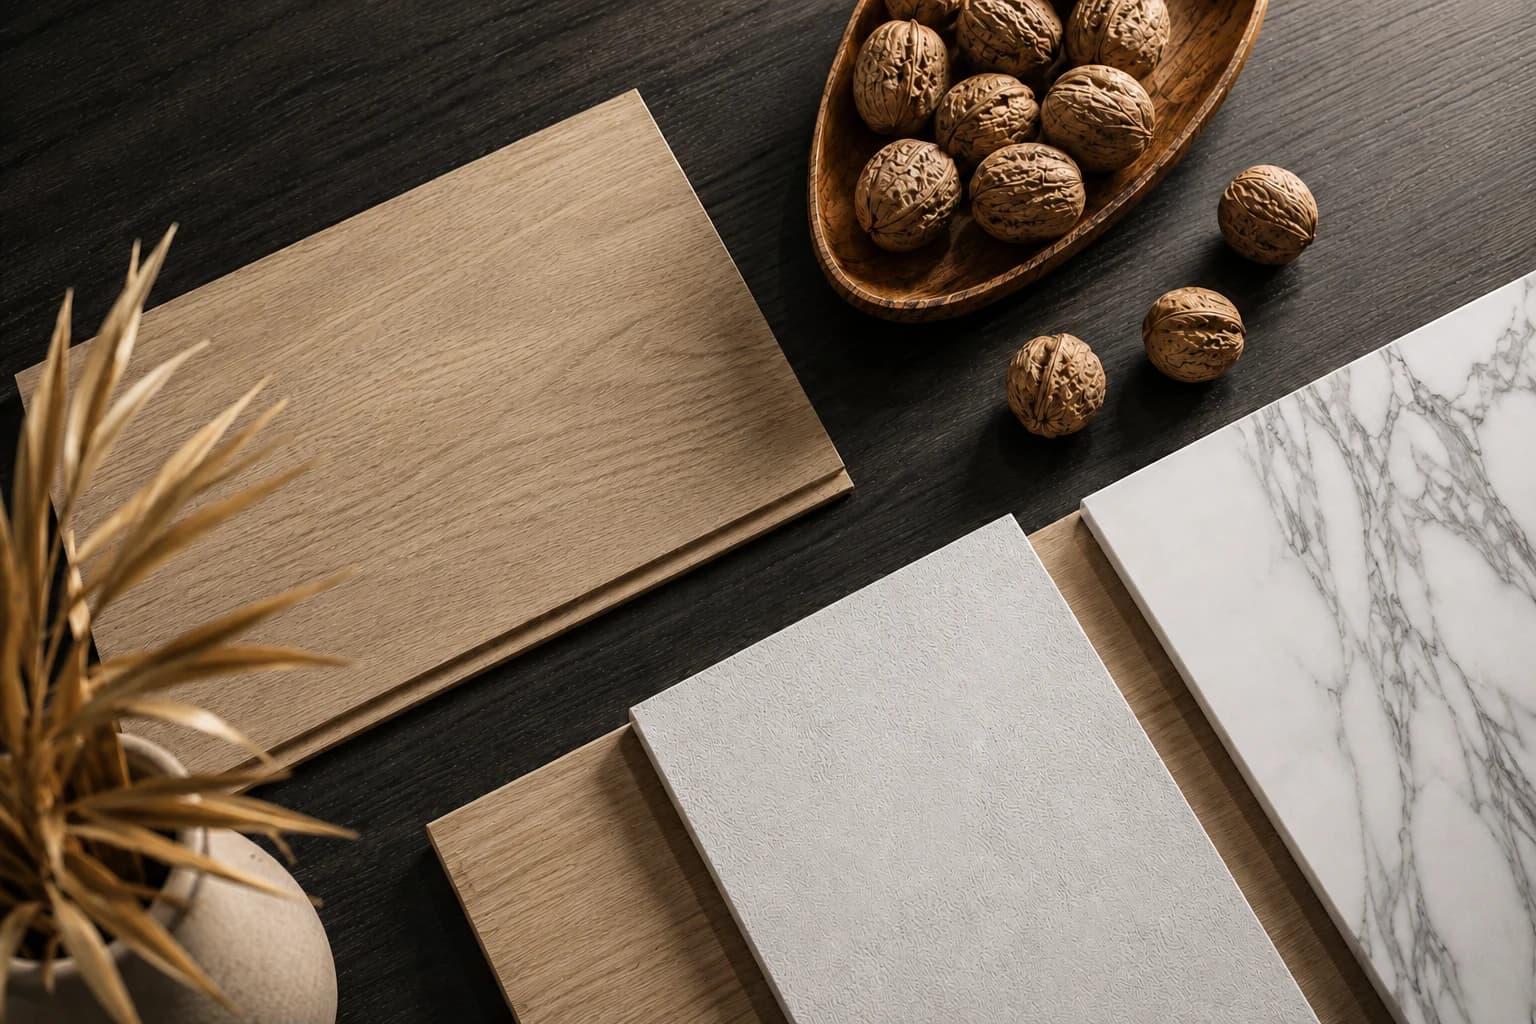
Behind every finish is a carefully considered decision. Spacious interiors, generous natural light, and enduring materials come together to create homes that balance beauty with everyday comfort.
Considered in every detail
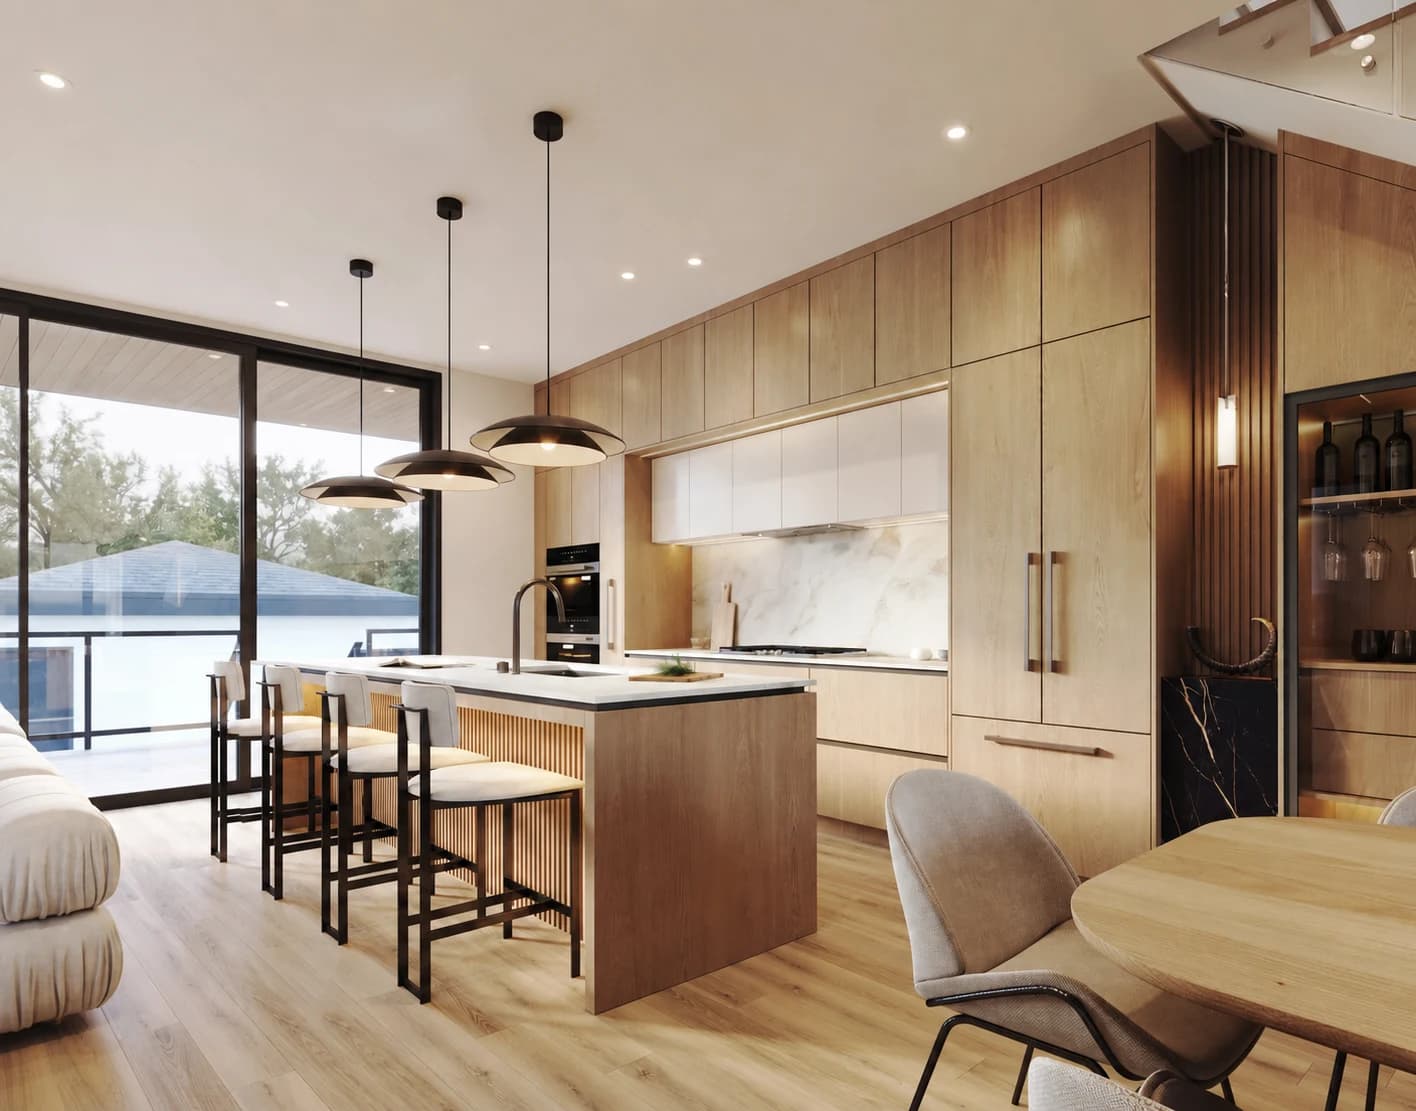
Elegant craftsmanship pairs with timeless natural stone finishes.
Bright, open living spaces are filled with natural light throughout the day.
Thoughtful storage and tailored details bring order and refinement to every room.
Warm, durable flooring creates a natural sense of continuity throughout the home.
Enjoy consistent, energy-efficient warmth with individually controlled comfort.
Personalized heating and cooling provide year-round comfort on every level.
Enhanced energy efficiency creates a quieter, more peaceful living environment.
A closer look
Explore the interiors up close. Select any image to enter the gallery.
Renderings are artist’s impressions. Final finishes and detailing may vary.
The floor plans
Each side-by-side residence features a spacious 3-bedroom, 3-bathroom main home, complemented by a private 1-bedroom, 1-bathroom secondary suite, creating a home that adapts to every stage of life.
01
Main home

02
Private rooms

03
Secondary suite
Swipe to explore each level
Plans and feature sheet
Download the full package with floor plans, dimensions, and the complete list of interior features.
The neighbourhood
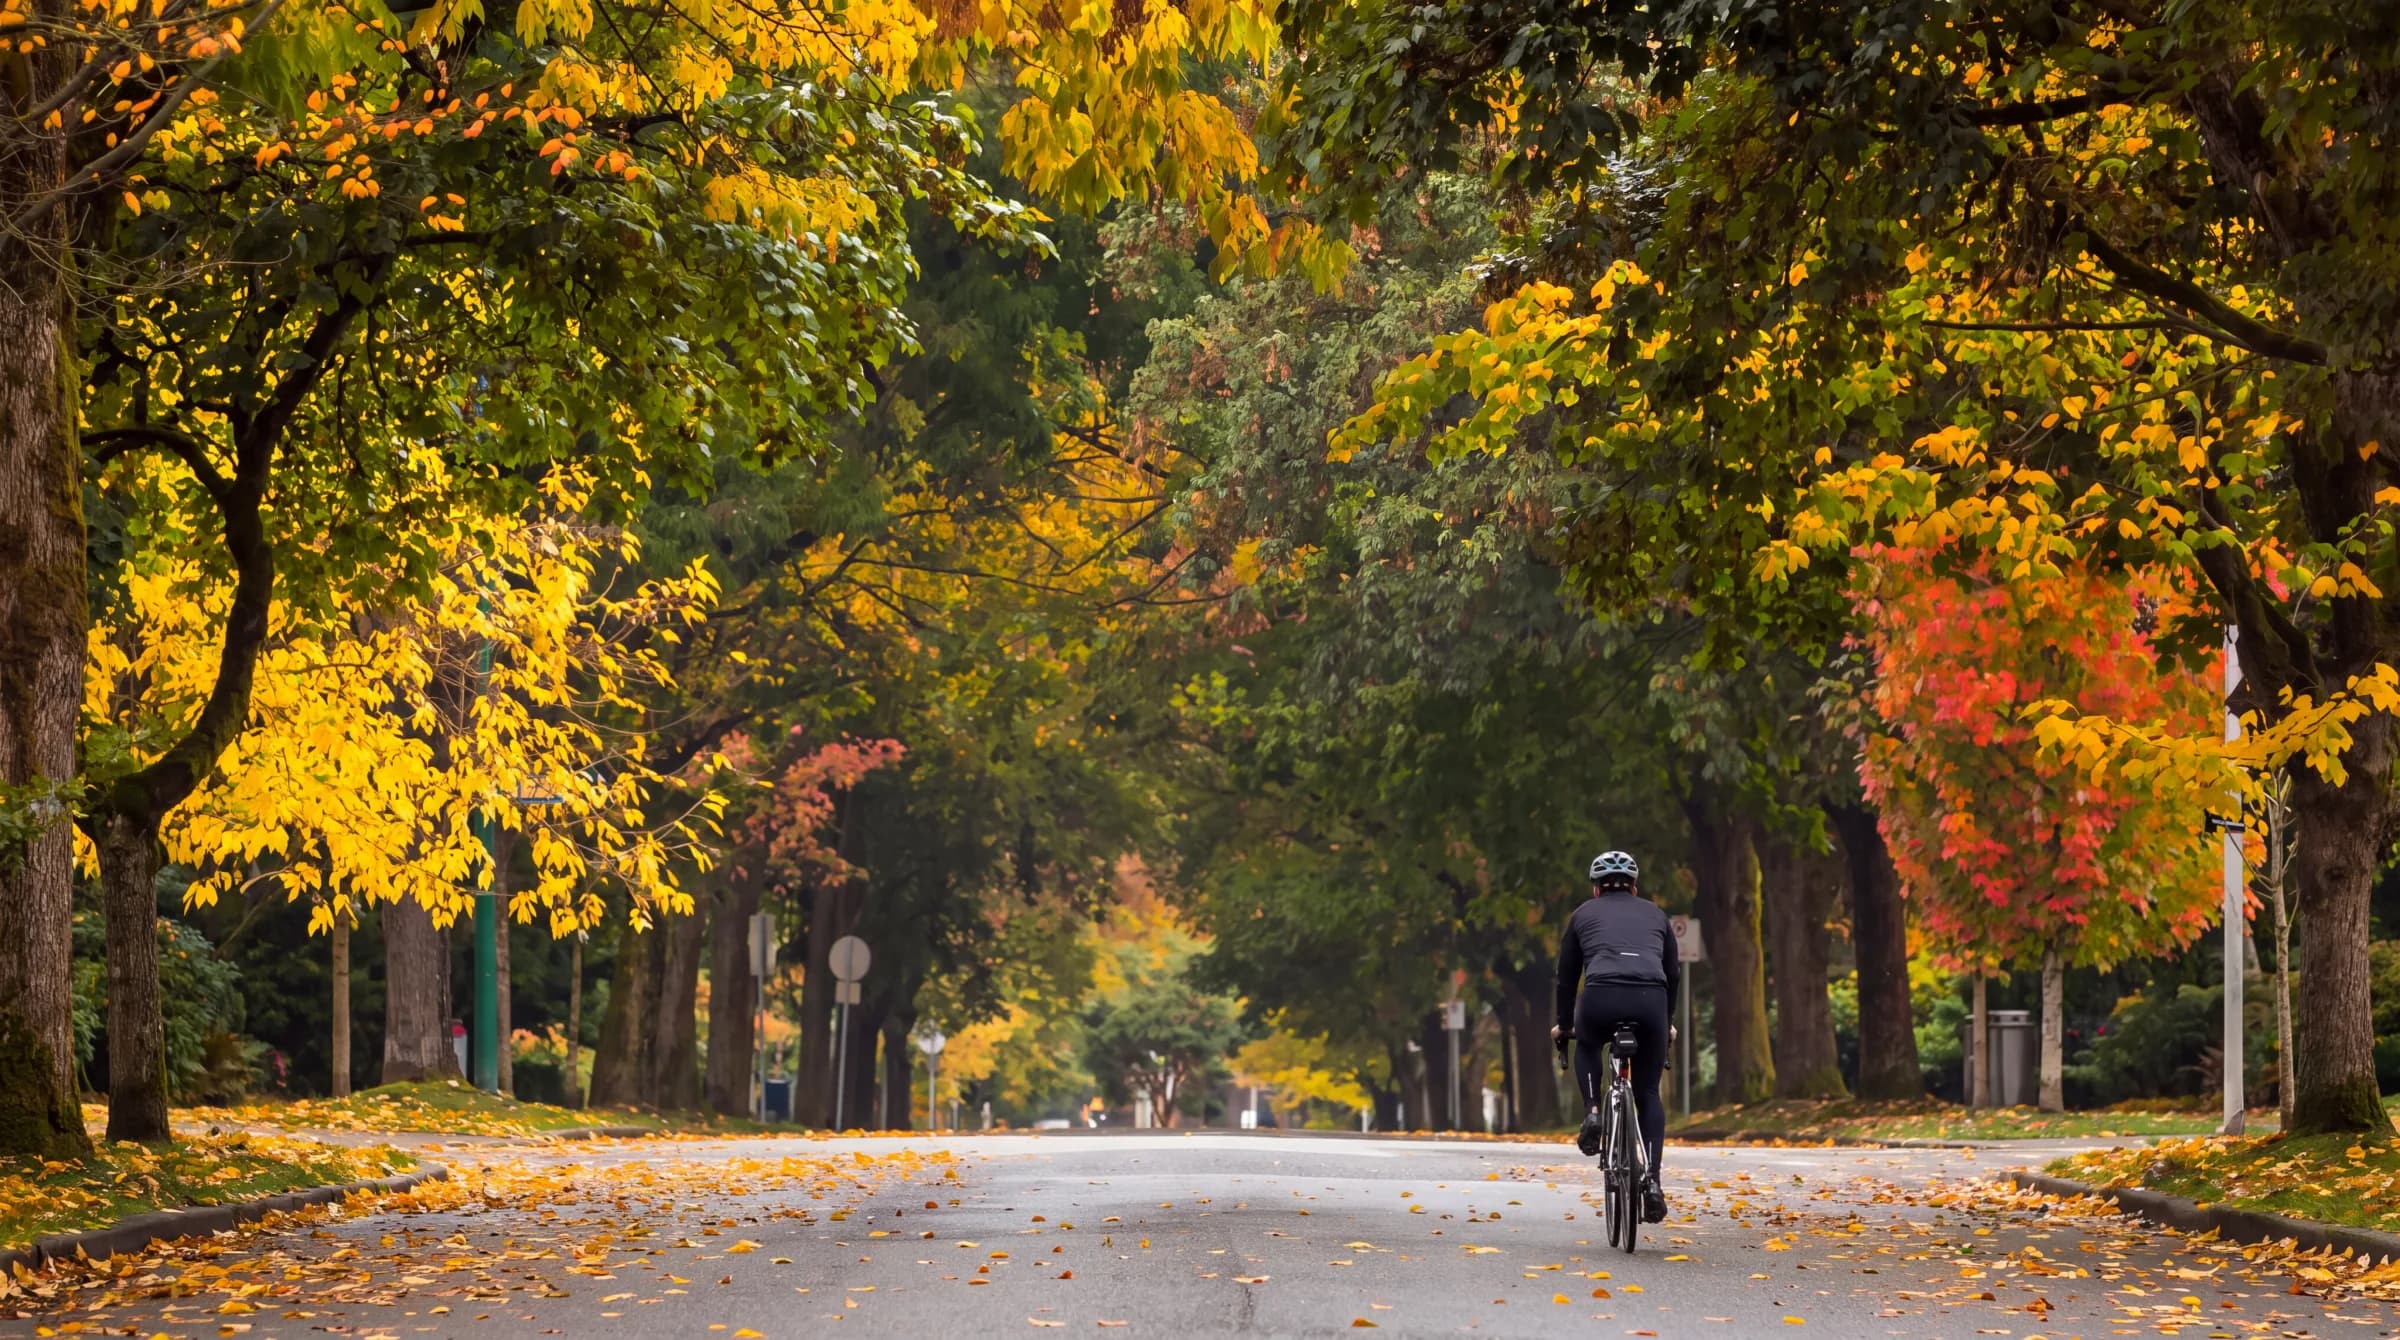
Set on a leafy residential street near the best of the West Side. Beaches, village shopping, celebrated schools and the forest trails of Pacific Spirit Park are all within easy reach.
The Neighbourhood
5070 Blenheim Street sits in Dunbar–Southlands, minutes from the West Side’s best schools, parks and shops.
Walk, Transit and Bike Scores are estimates derived from Walk Score data for surrounding addresses; distances and travel times are approximate. Map data © OpenStreetMap contributors, tiles by CARTO.